Sydney Full House Project: One Supplier, One Shipment, One Complete Home

Location: Sydney, Australia

Project Type: Full House Fit-Out — New Build

Products Supplied: Aluminum Windows & Doors, Custom Kitchen Cabinets, Staircase with Glass Balustrade, Porcelain Tiles, Bathroom Vanities, Sanitary Ware, Furniture etc.

Project Overview

Building a new home typically means managing a maze of suppliers — windows from one factory, cabinets from another, tiles from a third, and bathroom fixtures from yet another. Each comes with its own timeline, quality standards, and shipping headaches.
For this Sydney project, the homeowner chose a different path: one supplier for everything.
Realgres supplied every element of this home — from the aluminum sliding doors at the entrance to the freestanding bathtub in the master suite. One design process. One production schedule. One shipment. One point of contact.

The Challenge

Our client, a seasoned contractor, had experienced the pain of fragmented sourcing on previous projects:
  • 5+ suppliers to coordinate for a single house
  • Misaligned timelines — cabinets ready in 6 weeks, windows in 10, tiles delayed another 4
  • Inconsistent quality — each factory had different QC standards
  • Compliance complexity — Australian certifications (AS2047, WaterMark) required proper documentation from every supplier
  • Budget blowouts — hidden costs from multiple freight forwarders and customs clearances
He needed a partner who could handle it all — without compromising on quality or compliance.

Our One-Stop Solution

Realgres provided a complete product package, designed and manufactured as one coordinated project:
Aluminum Windows & Doors
Black-framed sliding doors open the living area to the outdoor terrace, while large picture windows frame Brisbane's evening sky. All products are AS2047 certified and thermally rated for New South Wales climate.
The slim-line black profiles create a modern aesthetic while delivering the performance Australian building codes demand.
Custom Kitchen Cabinets
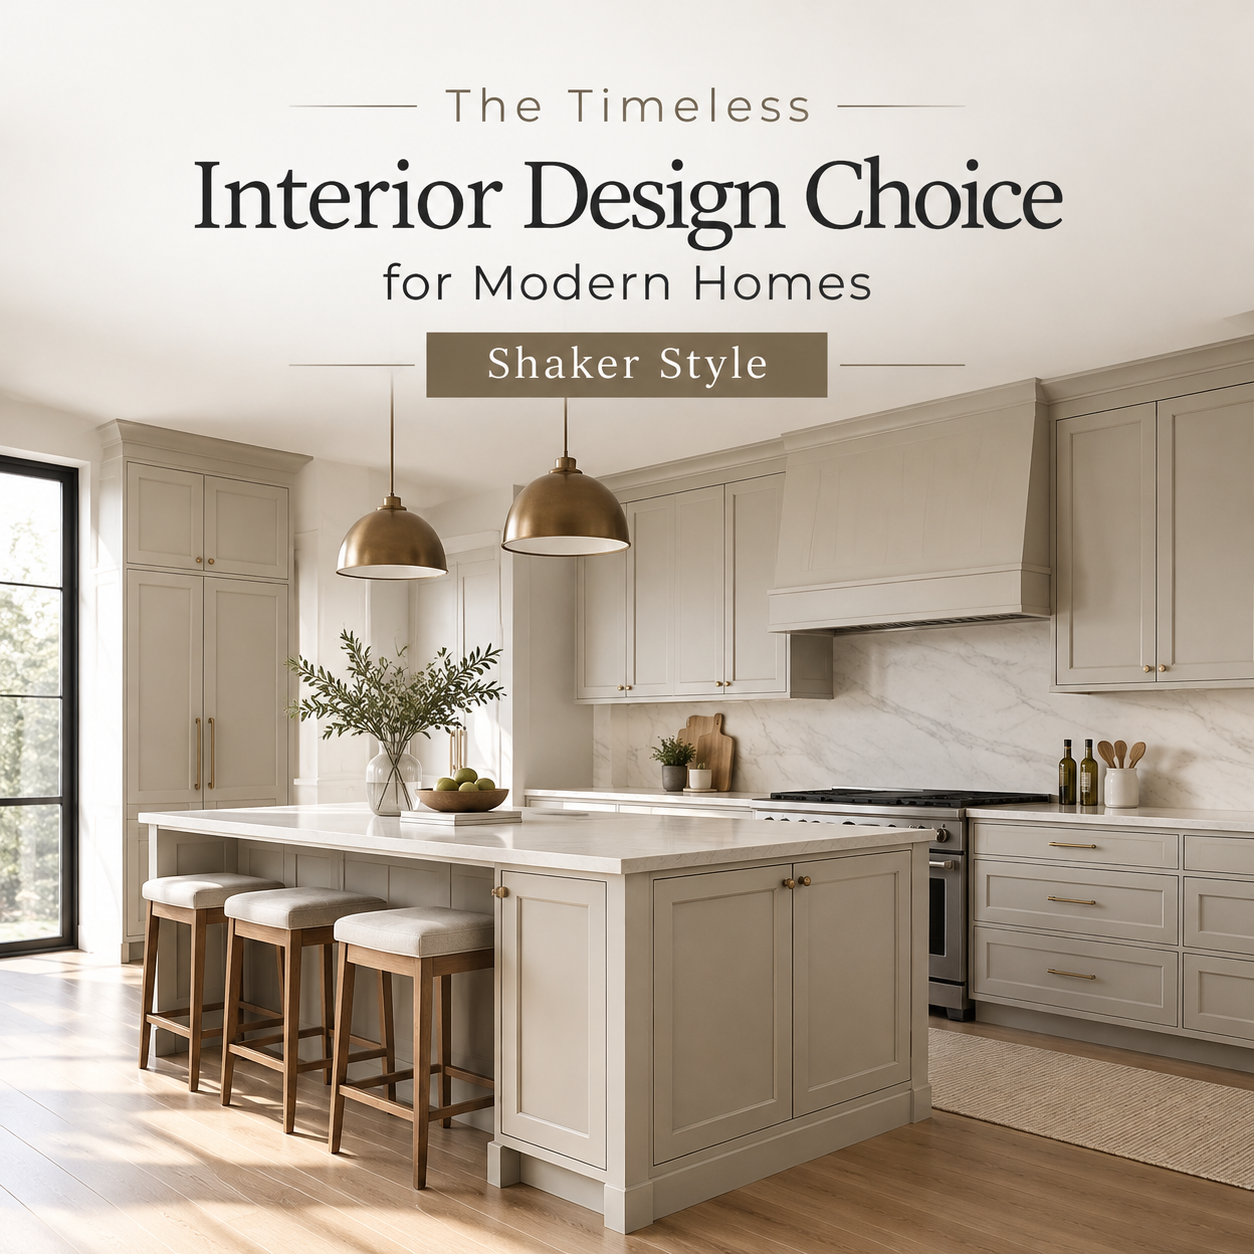
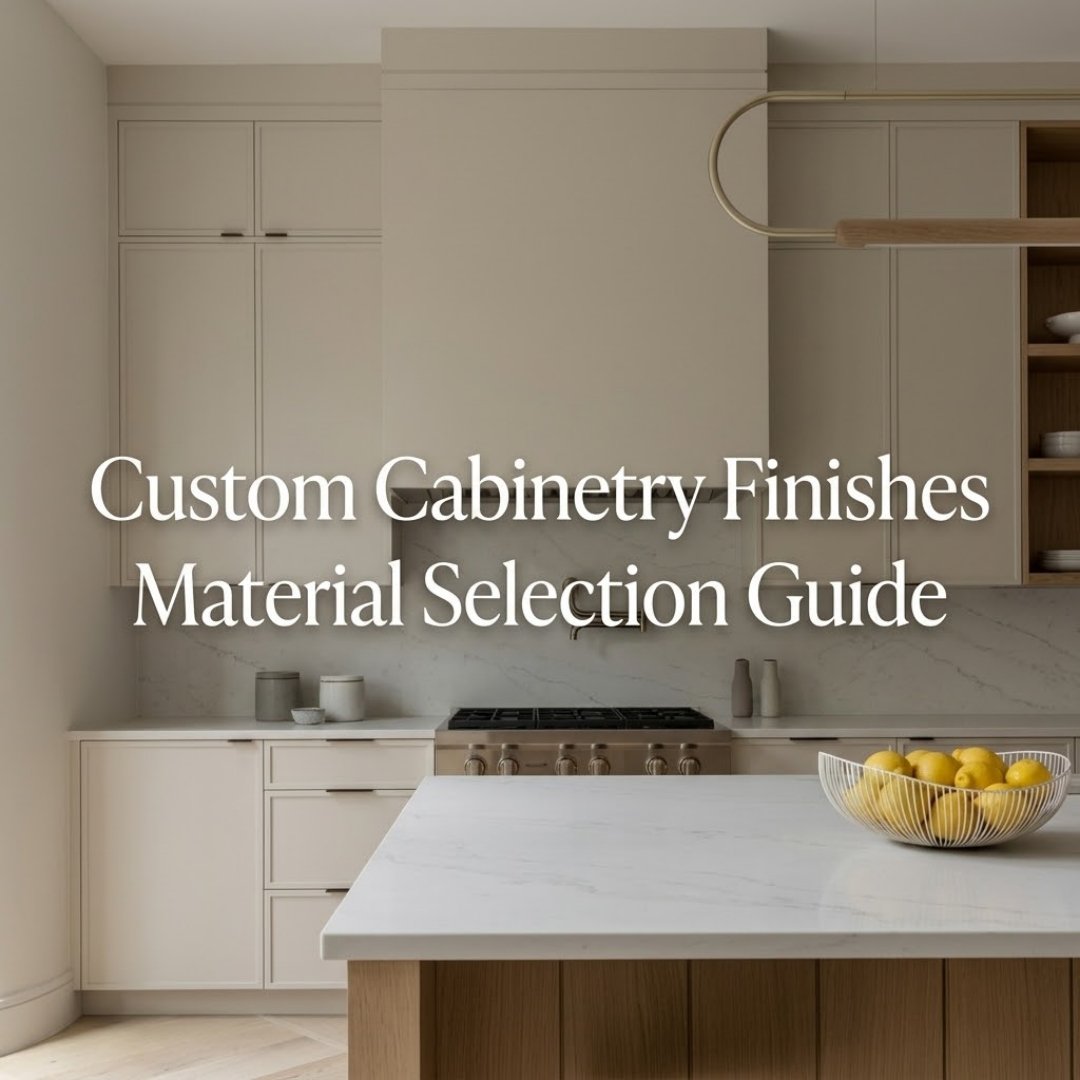
A full custom kitchen package featuring warm timber-look cabinetry, sleek black pull handles, and a statement island bench with waterfall-edge stone benchtop.
The open-plan design integrates the kitchen seamlessly with the dining and living zones — every cabinet dimension was finalized in 3D before a single panel was cut.
Floating Staircase with Glass Balustrade
The architectural centerpiece of the home: a floating staircase with solid timber treads and frameless glass balustrading.
This element typically requires a separate specialist supplier. As part of the one-stop package, it was designed alongside the cabinetry and doors — ensuring consistent timber tones and black metal finishes throughout the home.
Porcelain Tiles
Large-format light grey matte porcelain tiles run continuously through the living areas, kitchen, and hallways, creating visual flow and a sense of spaciousness.
In the bathrooms, textured grey marble-look tiles paired with terrazzo-style wall tiles add depth and character without competing with the clean overall aesthetic.
Bathroom Vanities & Sanitary Ware
  • Main bathroom: Freestanding oval bathtub, floating timber double vanity with stone top, frameless glass shower enclosure, wall-hung toilet, black wall-mount tapware
  • Guest bathroom: Walk-in shower with black frame glass screen, floating single vanity, matching sanitary ware
Every fixture was selected, coordinated, and shipped together — no mismatched finishes or last-minute substitutions.
Furniture & Finishing Touches
To complete the one-stop experience, furniture pieces were included in the package — ensuring every element of the home works in harmony from day one.

Client Feedback

"I've done projects the hard way — different suppliers, different sets of paperwork, different things that can go wrong. This time, one team handled everything. The staircase alone would've cost me double locally. Every piece showed up exactly as designed."
— Sydney Contractor

Ready to Source Your Next Project the Smart Way?

Whether you're a contractor in Brisbane, a builder in Toronto, or a homeowner in somewhere — our one-stop process works the same way:
  1. Consultation — Share your plans and local requirements
  2. Design & Drawings — 3D visuals and production-ready shop drawings
  3. Material Selection — Physical samples sent to your door
  4. Production & QC — Multi-stage inspection with progress reports
  5. Shipping & Delivery — FOB / CIF / DDP, coordinated documentation
  6. Installation & After-Sales — Manuals, guides, and ongoing support
Send your floor plan and get a free quote within 48 hours.
Website: realgres.com

Click here to add your own text