REALGRES PROJECT COLLECTION
- French-Inspired Luxury Villa in Melbourne | Bespoke Custom Joinery
- Modern Architectural Elegance: Whole-House Custom Joinery & Millwork in Melbourne, Australia
- Modern Warm Wood & White Custom Millwork Solution: Villa Project in Canada
- Modern Elegance Meets Extreme Climate: A One-Stop Custom Villa Project in Canada
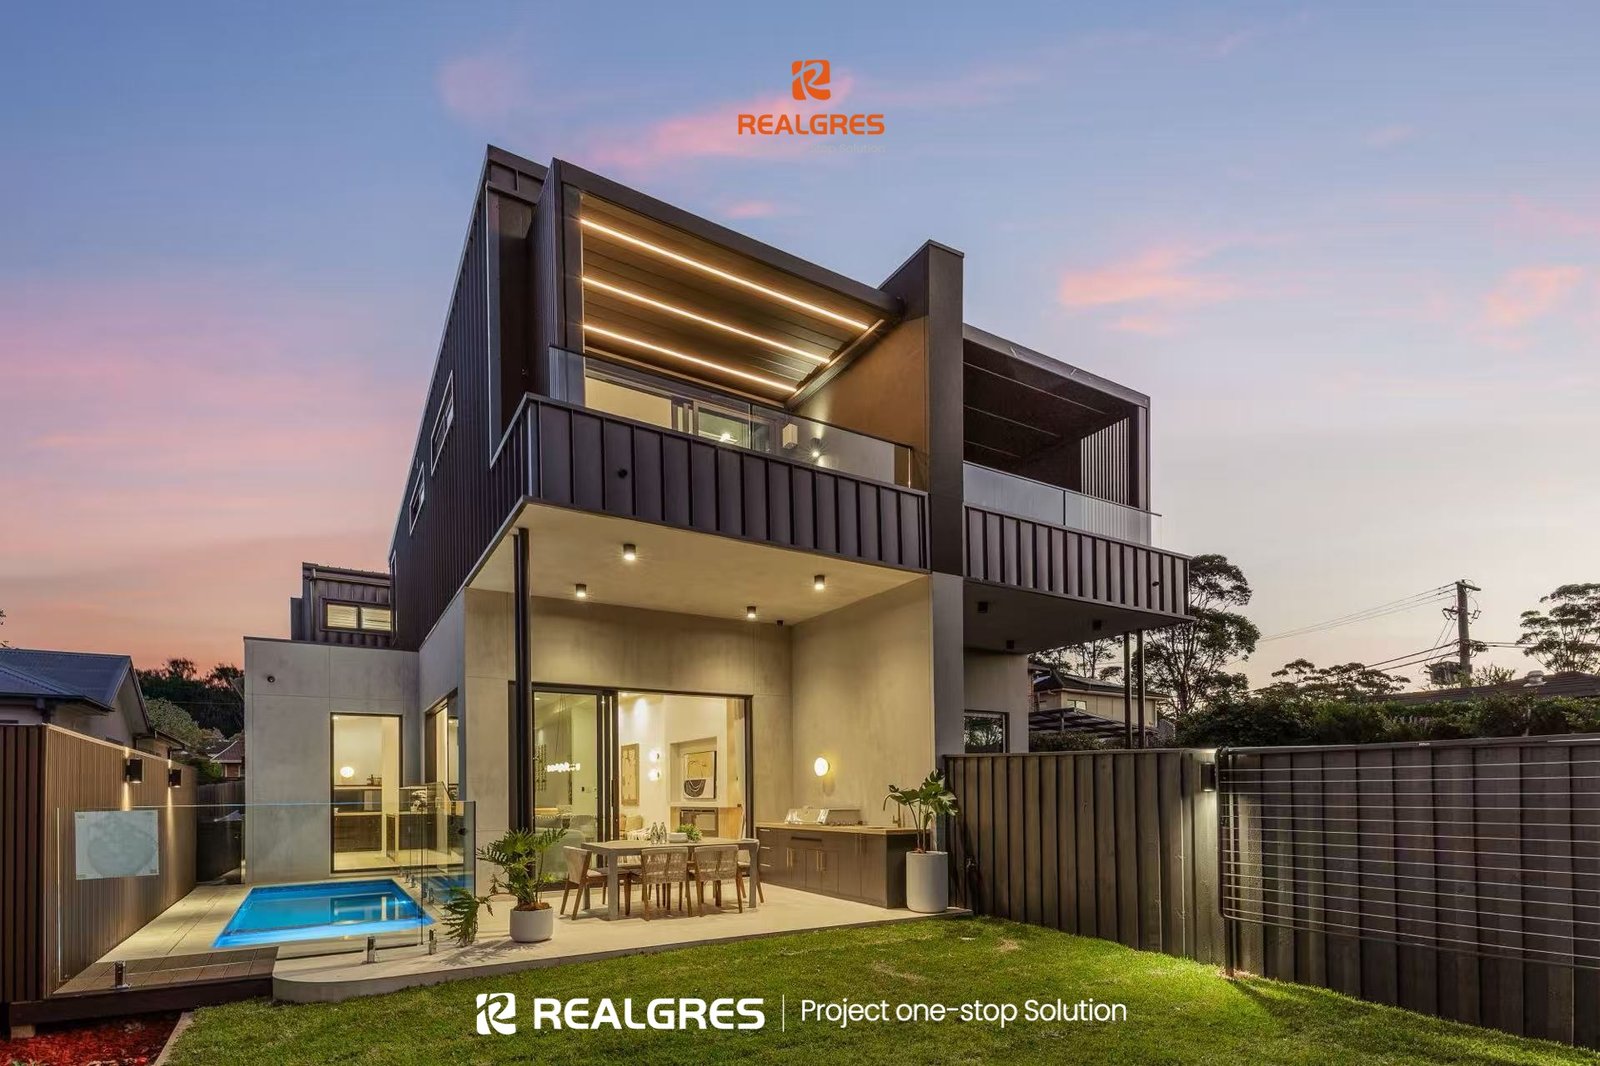
- Modern Luxury Duplex Villa in Sydney, Australia: A Masterpiece of One-Stop Building Material Delivery
- Premium Full-House Customization: Luxury Taj Mahal Quartzite Kitchen Project
- Custom Full-House Solution in Texas: From 3D Design to Reality with Realgres
- Luxury Full-House Customization in Montreal: A Seamless One-Stop Solution for Modern Canadian Living
- Sydney Full House Project: One Supplier, One Shipment, One Complete Home
- Manila Residential Project: Complete One-Stop Home Solution
Project Overview:
- Location: Sydney, New South Wales, Australia
- Project Type: Luxury Duplex Residential Villa
- Services Provided: Complete One-Stop Building Materials & Custom Joinery Solution (Hard & Soft Fit-out)
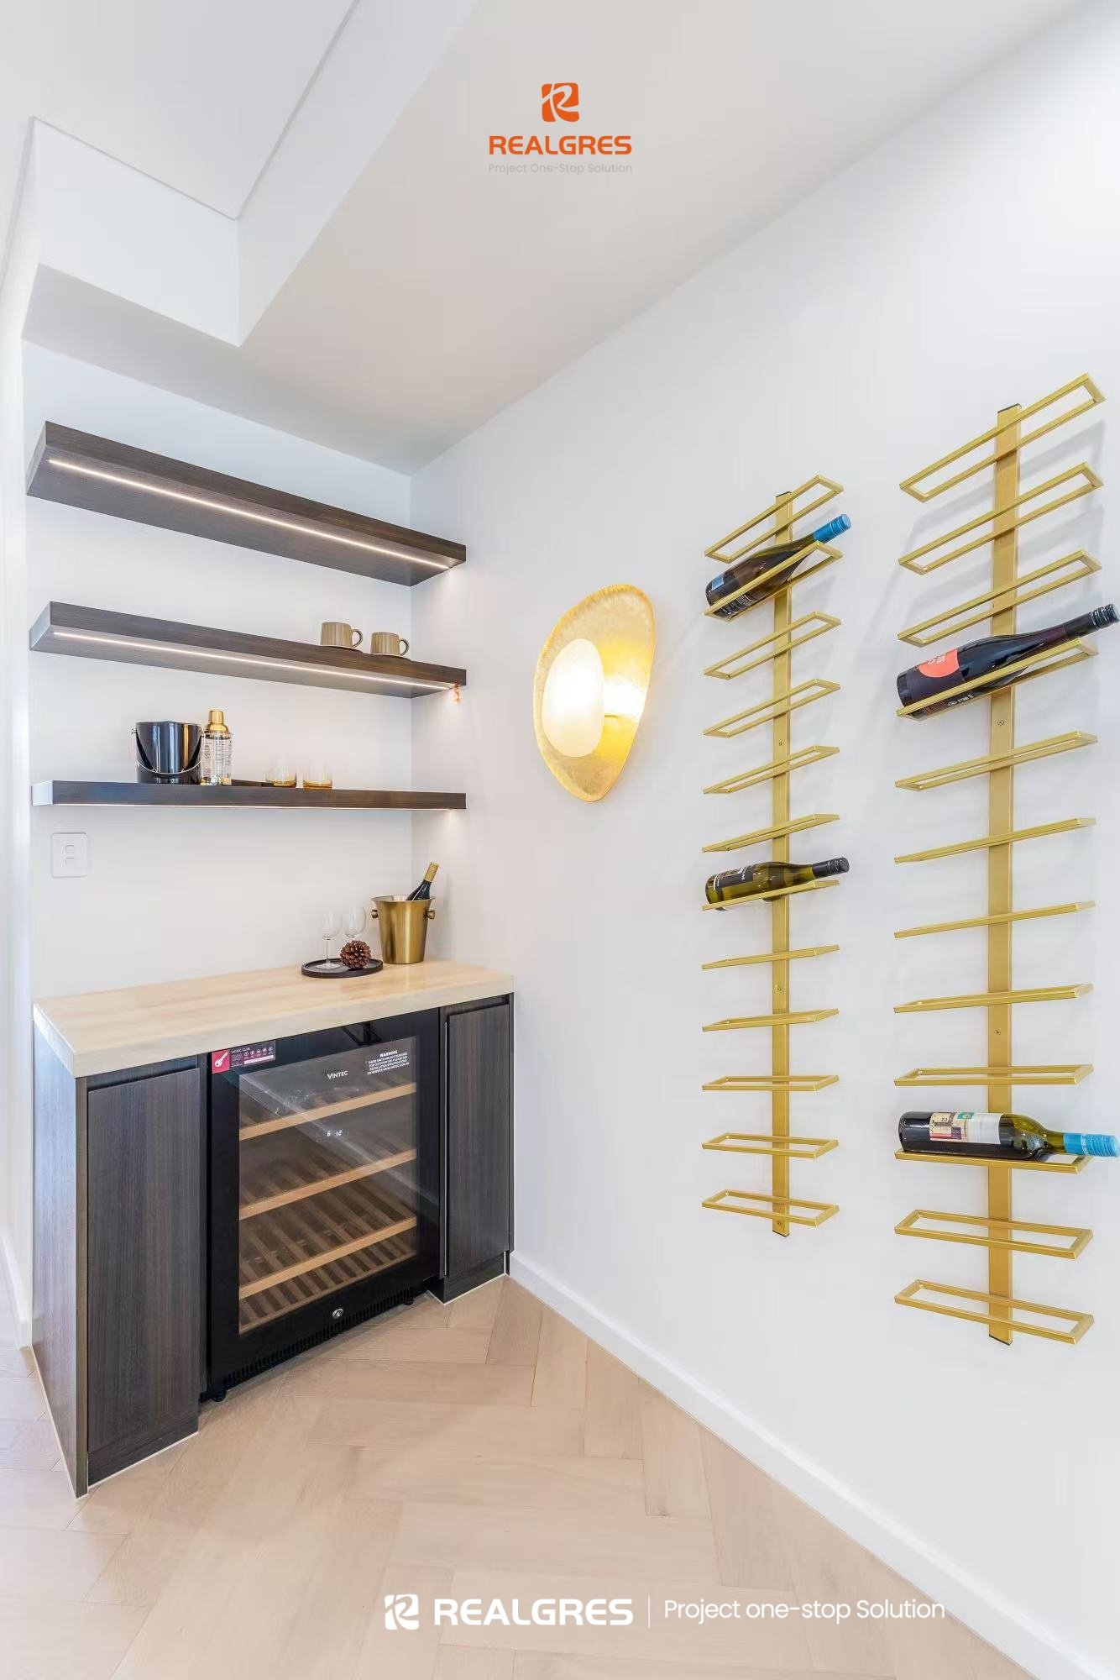
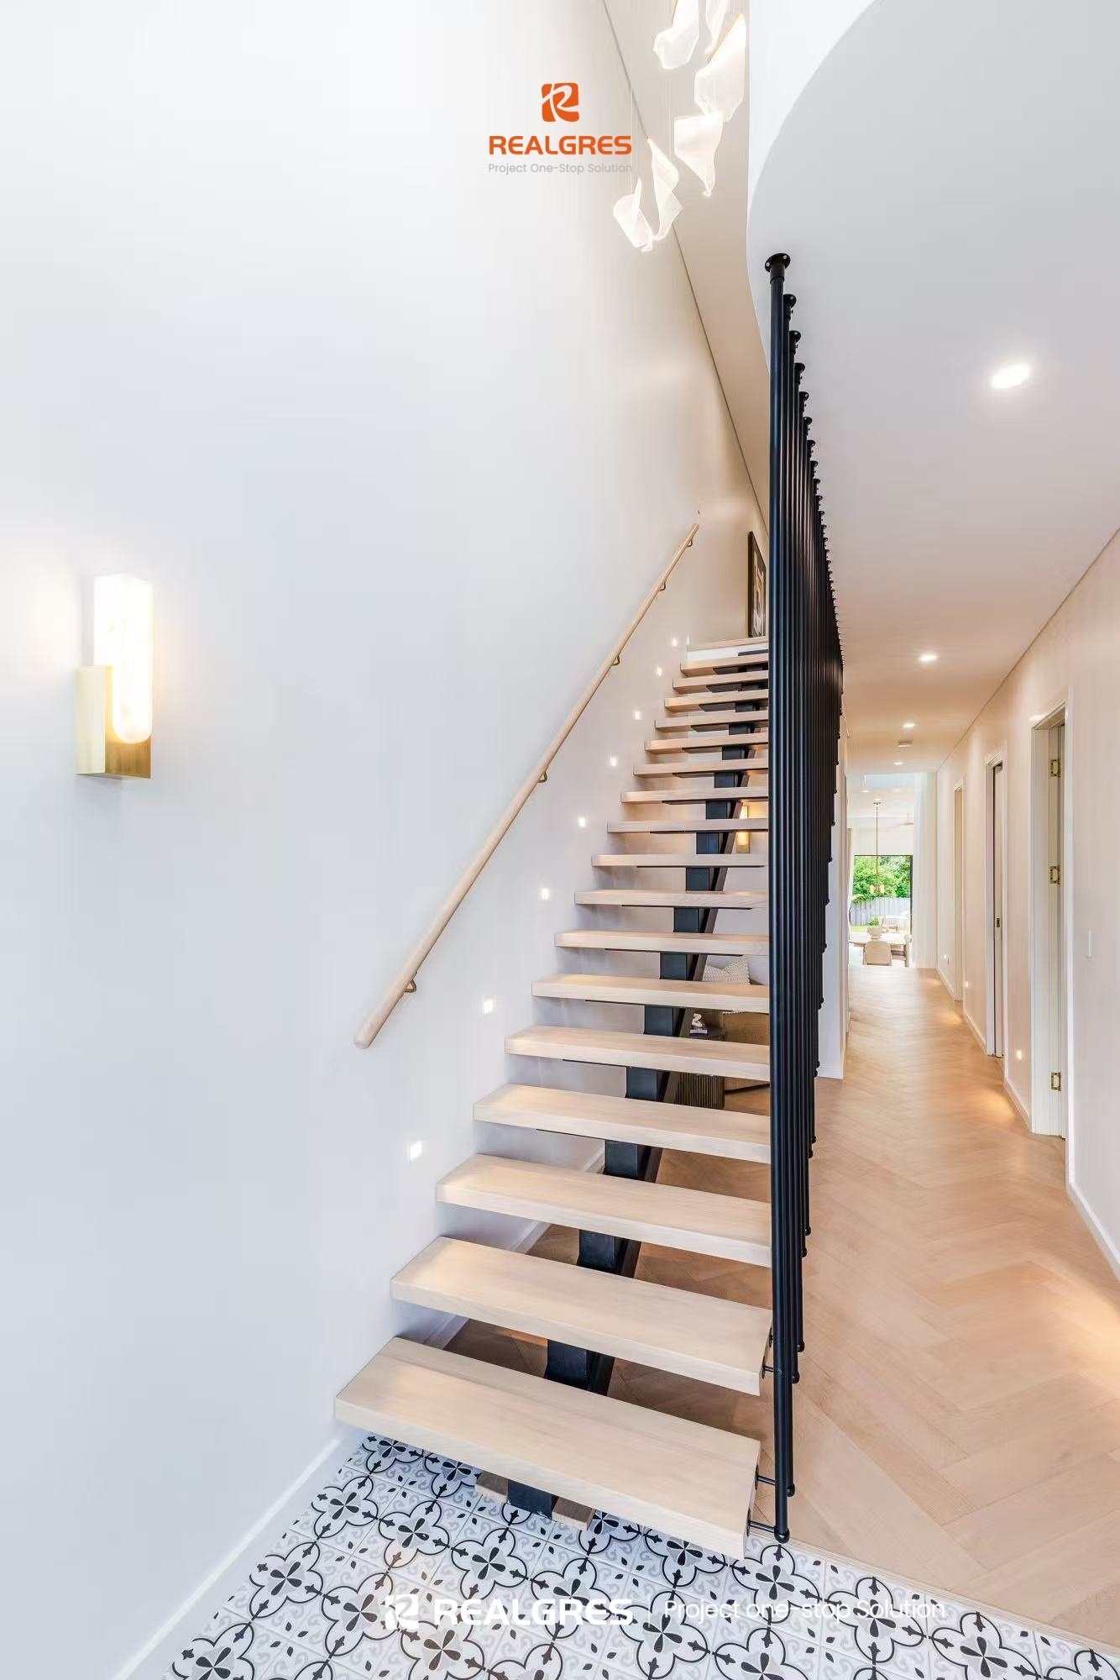
- Scope of Supply: AS2047 High-Performance Aluminum Windows & Sliding Glass Doors, Custom Kitchen & Bar Cabinets, Walk-in Robes & Home Office Joinery, Porcelain Tiles,Bathrooms & Sanitary Ware, Outdoor BBQ Joinery & Pool Deck .
- Turnkey Partner: Realgres (Project One-Stop Solution)
1. The Challenge: Precision, Strict Australian Standards & Tight Timelines
Building a high-end duplex villa in Sydney comes with strict regulatory demands and tight construction schedules. For Australian builders, developers, and homeowners, sourcing materials across multiple vendors often leads to:
- Compliance Delays: Ensuring all windows, glass, and plumbing meet rigorous local certifications (AS2047, AS2208, WaterMark, WELS).
- Communication Gaps: Mismatched dimensions between joinery, tiles, and structural openings.
- Rising Costs: Escalating local procurement and logistics expenses.
The Realgres Solution: As an experienced international one-stop supplier handling hundreds of global projects annually, Realgres stepped in to handle the complete design-to-delivery workflow for this Sydney project—eliminating contractor stress while saving up to 35% in overall material budgets.
2. Project Highlights: From Vision to Seamless Execution
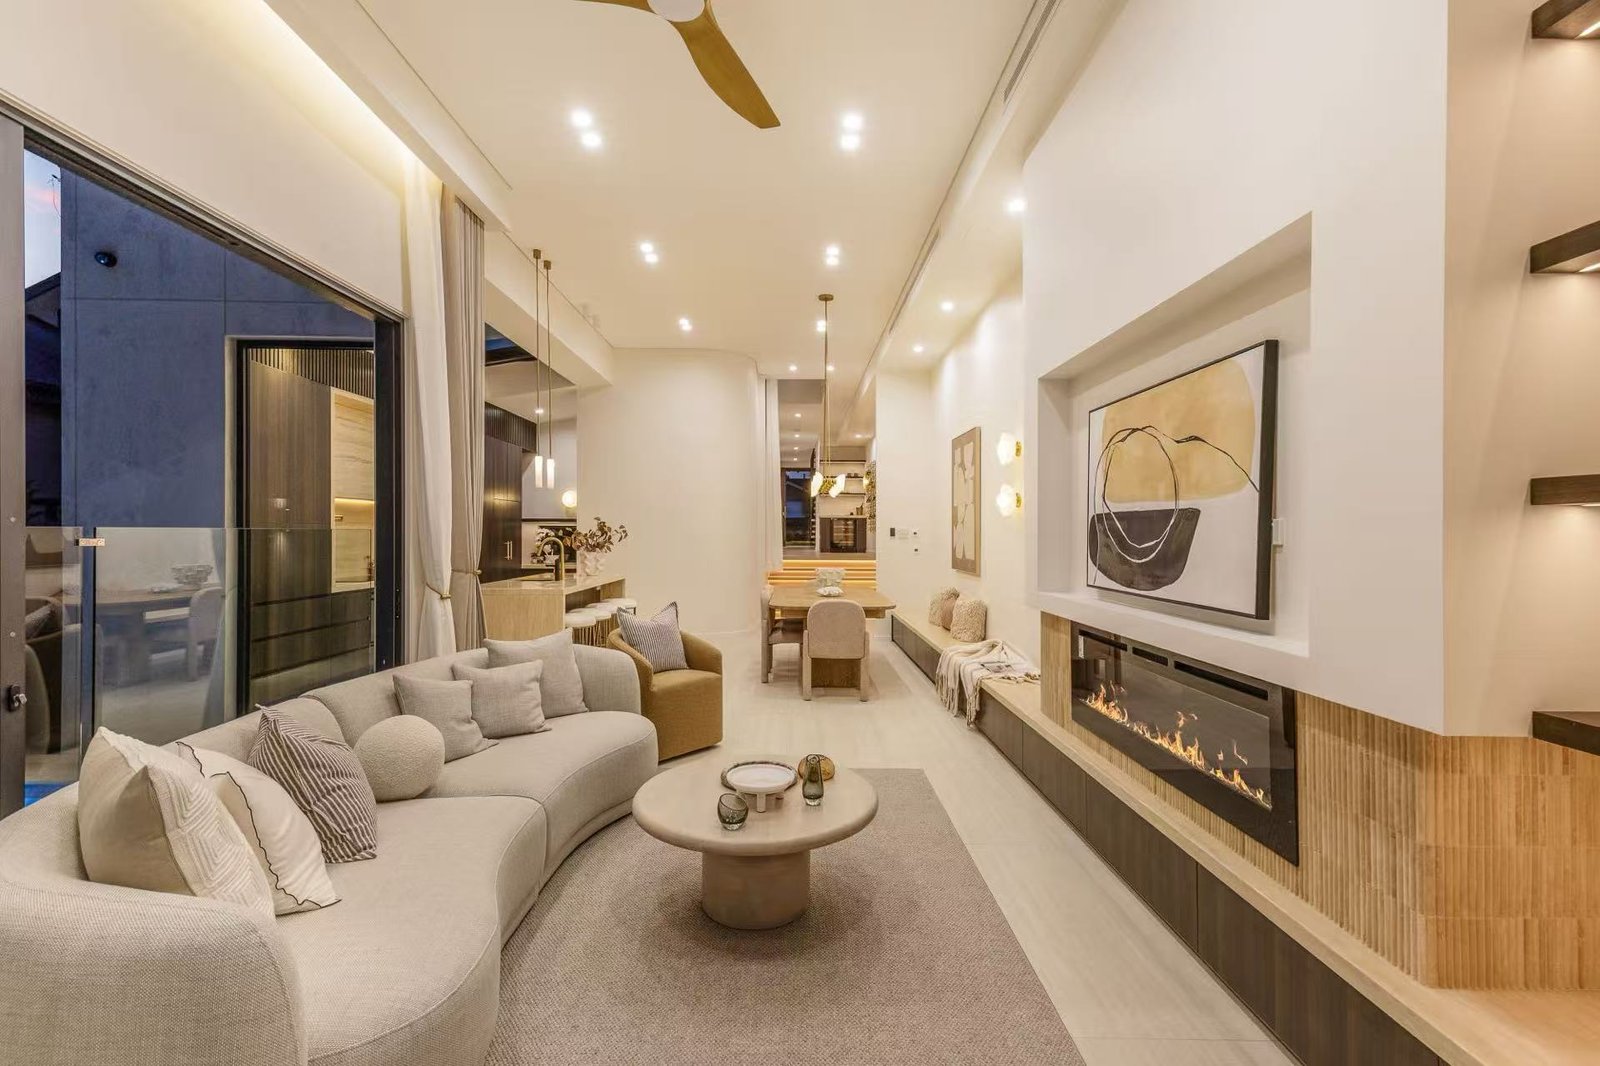
A. Living Area: Indoor-Outdoor Harmony with High-Performance Glazing
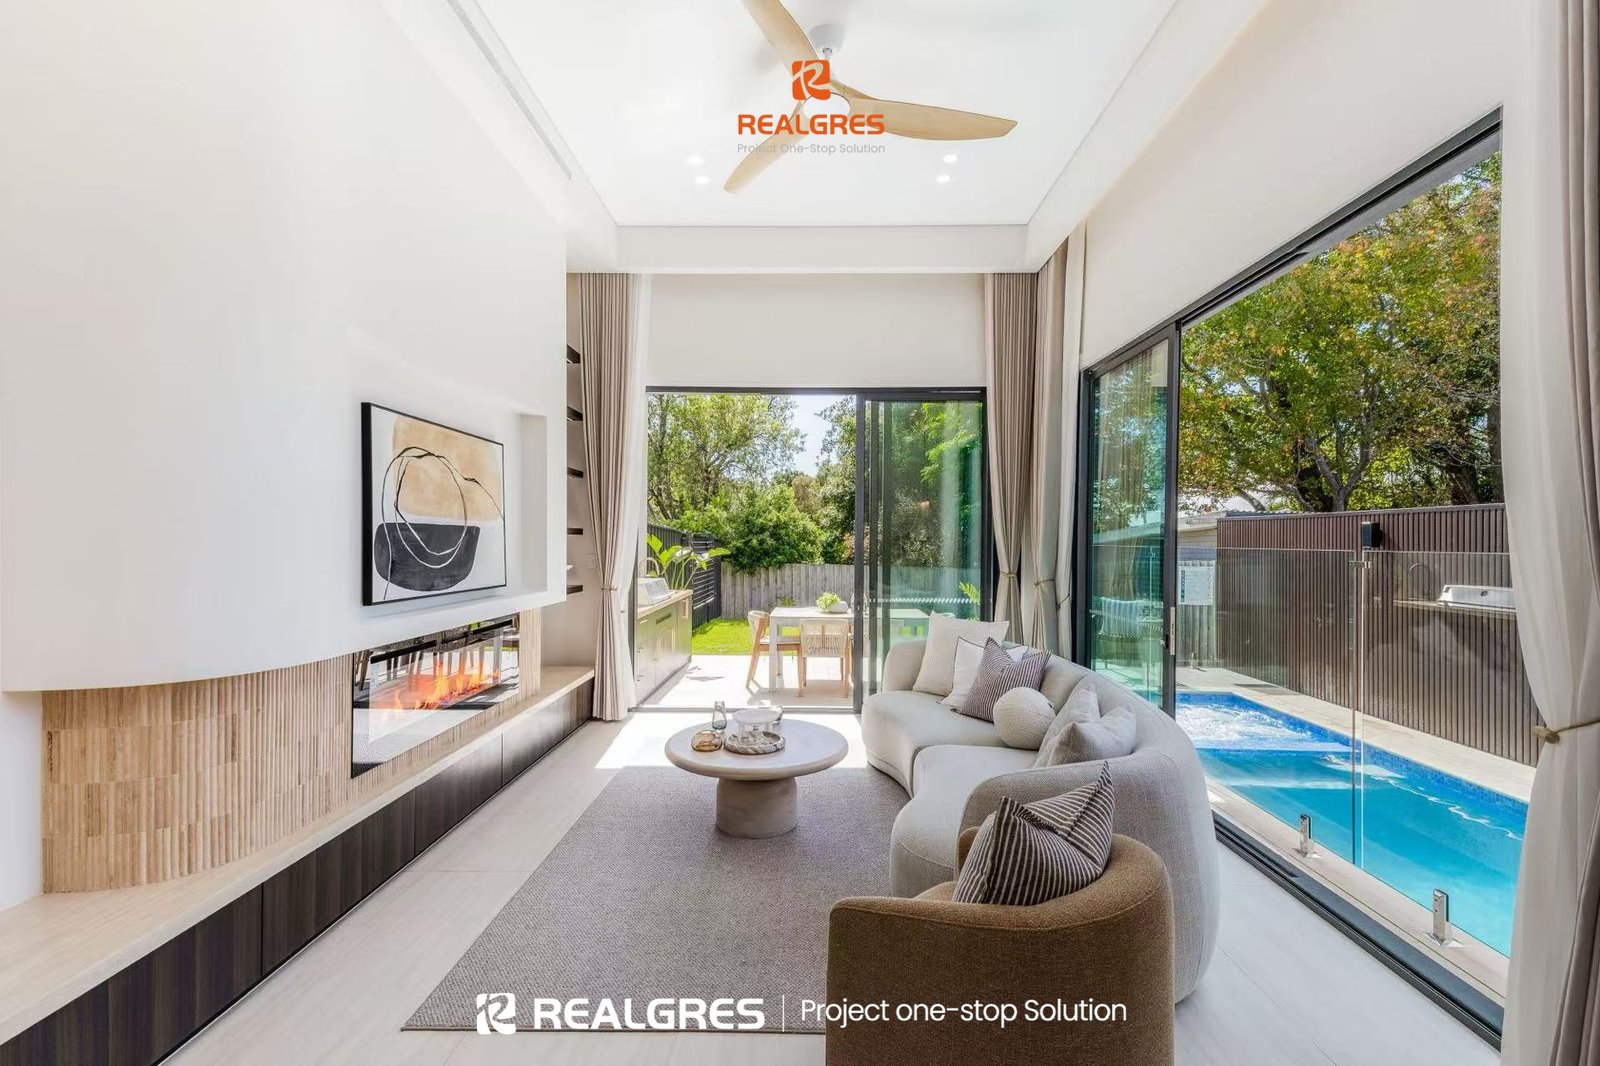
The ground floor living space emphasizes open-plan luxury and seamless indoor-outdoor flow into the private pool courtyard.
- AS2047 Certified Aluminum Sliding Doors: Large-span, double-glazed narrow-frame sliding glass doors provide maximum thermal insulation (U-value compliant) and noise reduction, frame-matching Sydney's sunny climate.
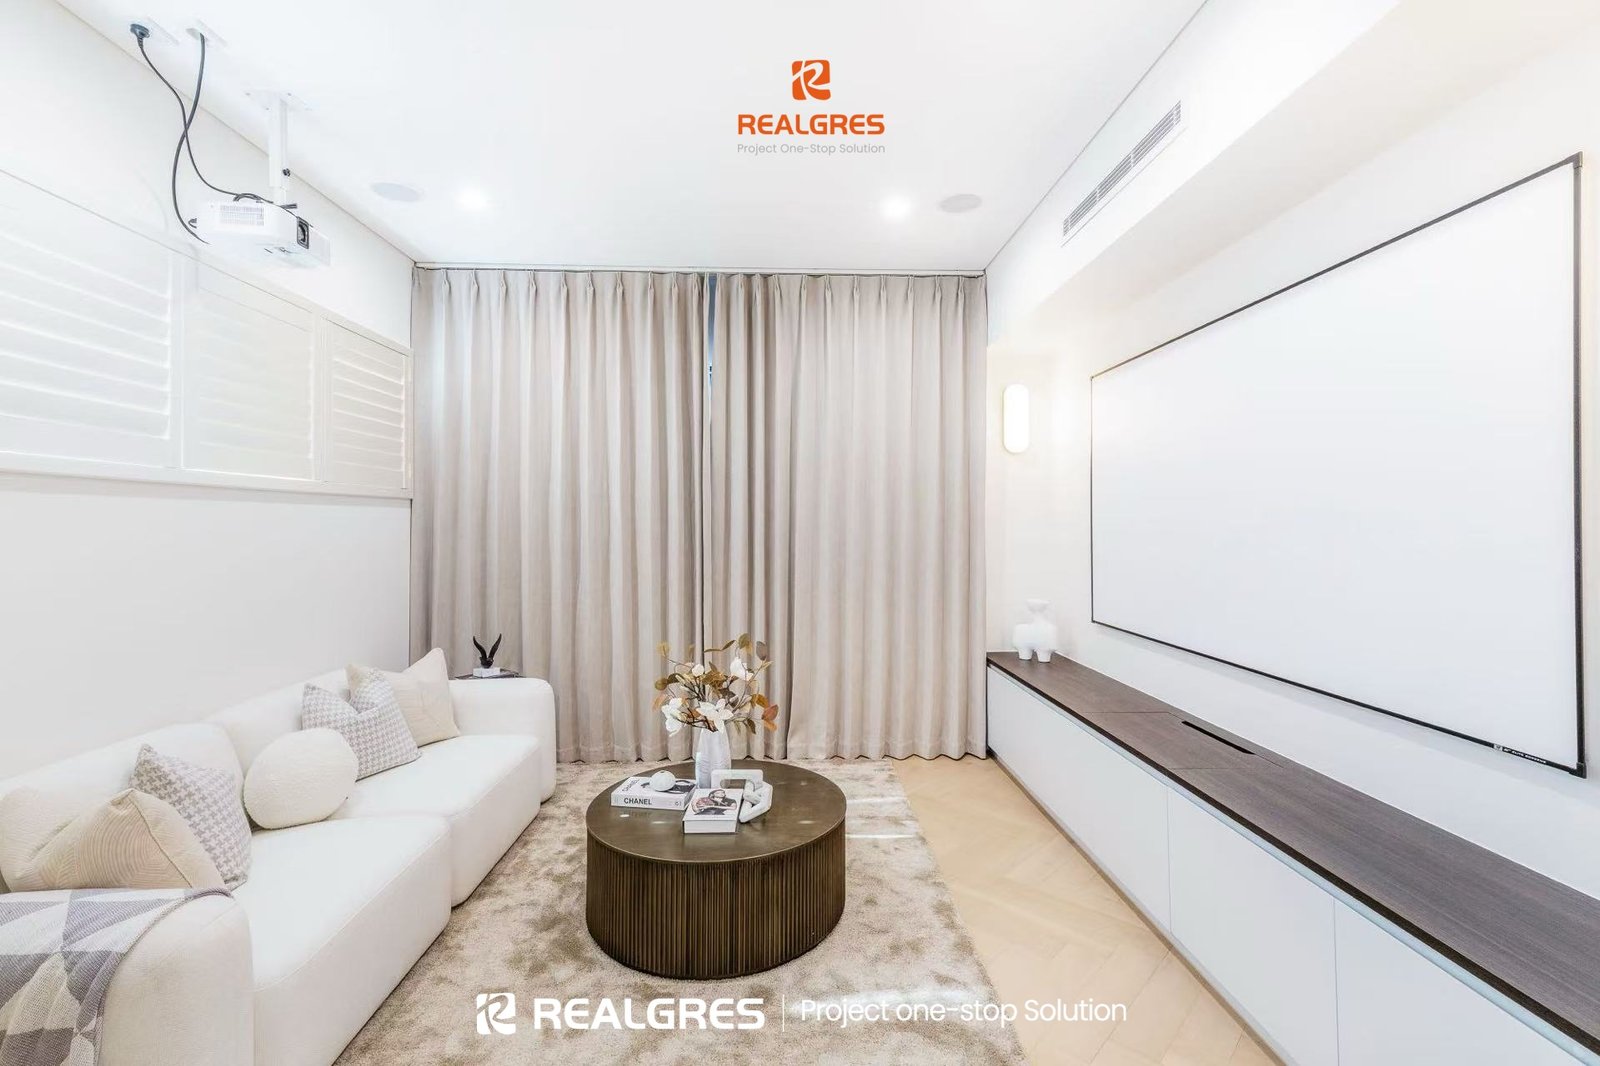
- Custom Fireplace & Floating Joinery: Feature wall integrates custom fluted tile paneling and low-profile floating TV console joinery, complementing the organic neutral palette.
B. Gourmet Kitchen & Skylight Dining: Custom Joinery Meets Stone Elegance
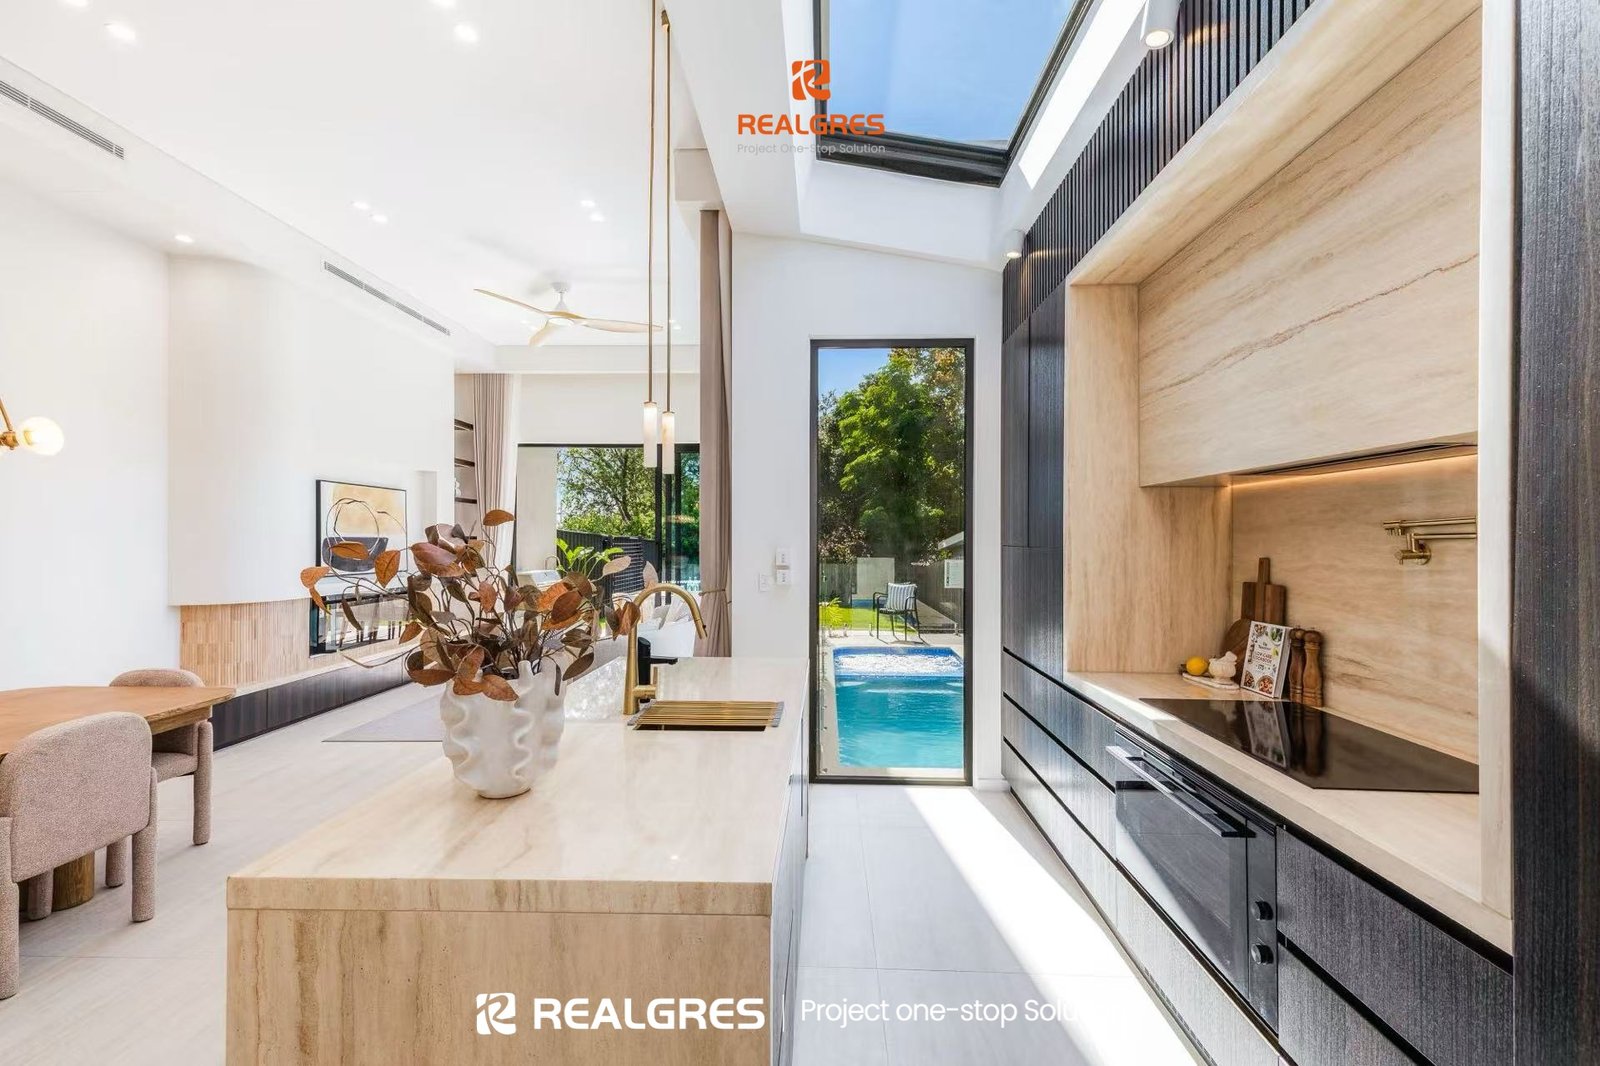
Designed as the heart of the home, the kitchen features clean lines and high-functionality.
- Integrated Cabinetry: Dark timber-veneer tall units paired with warm travertine-patterned stone countertops and splashbacks.
- Architectural Integration: Floor-to-ceiling glass doors and skylight alignment flood the kitchen island with natural sunlight, directly connecting to the outdoor poolside view.
C. Master Bedroom, Walk-in Robes & Home Office
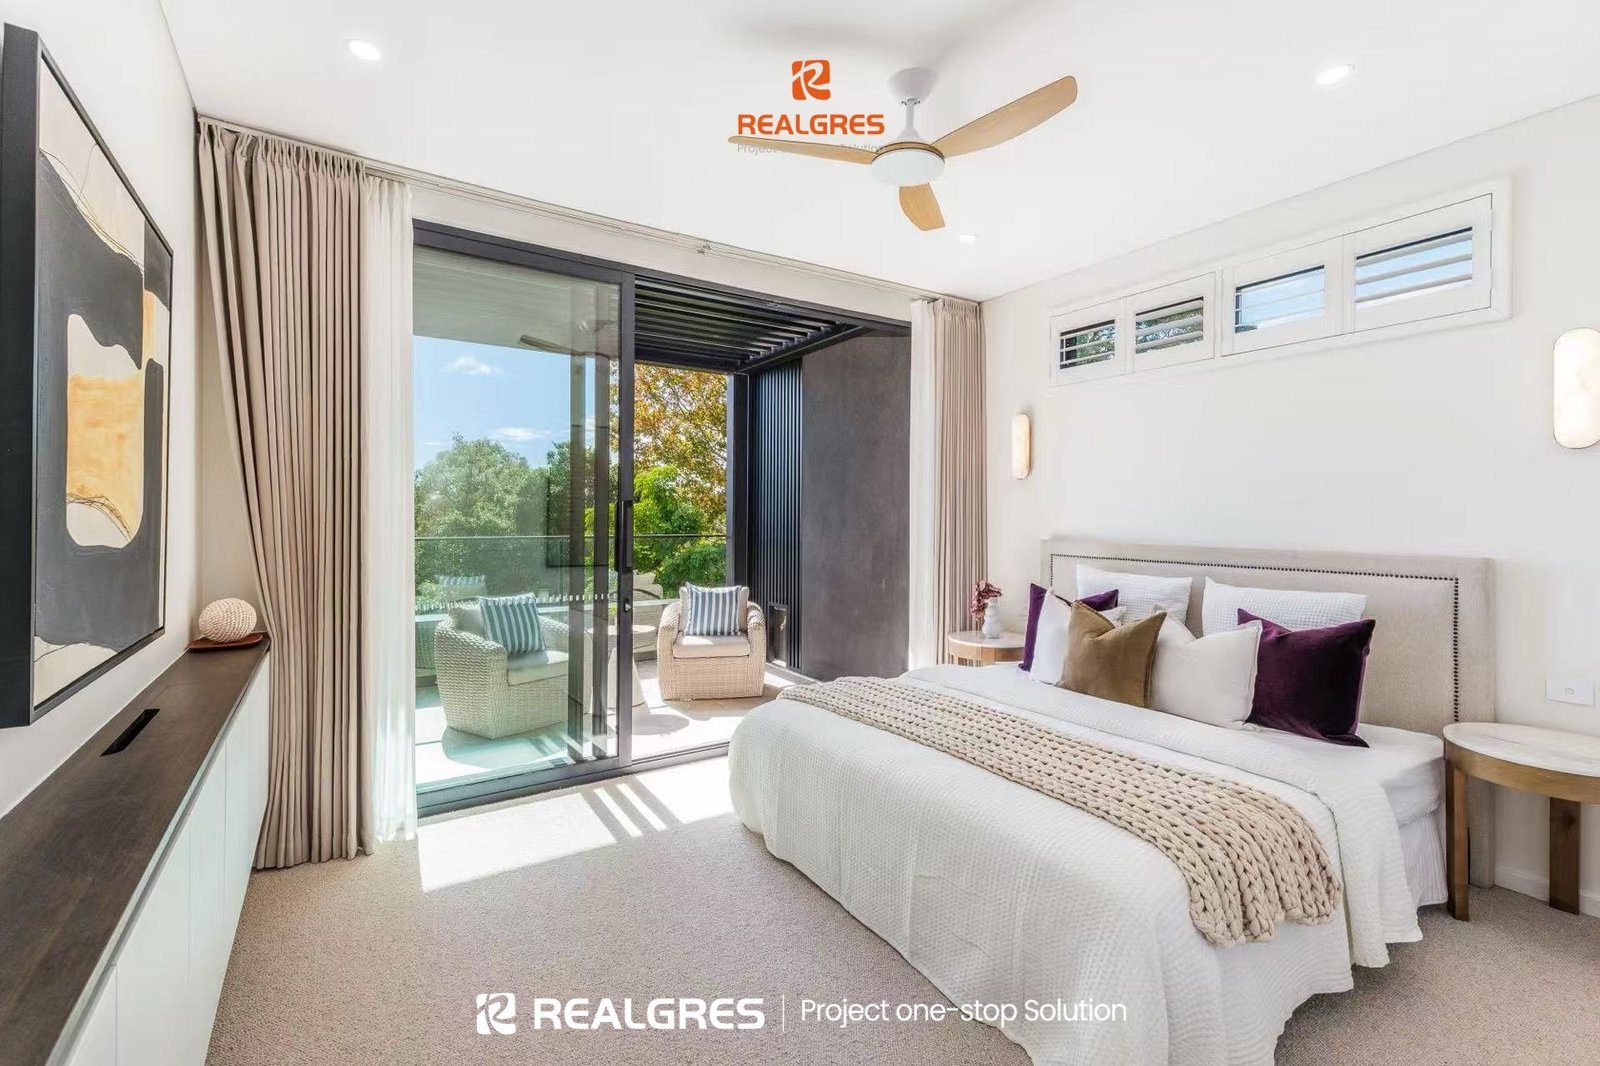
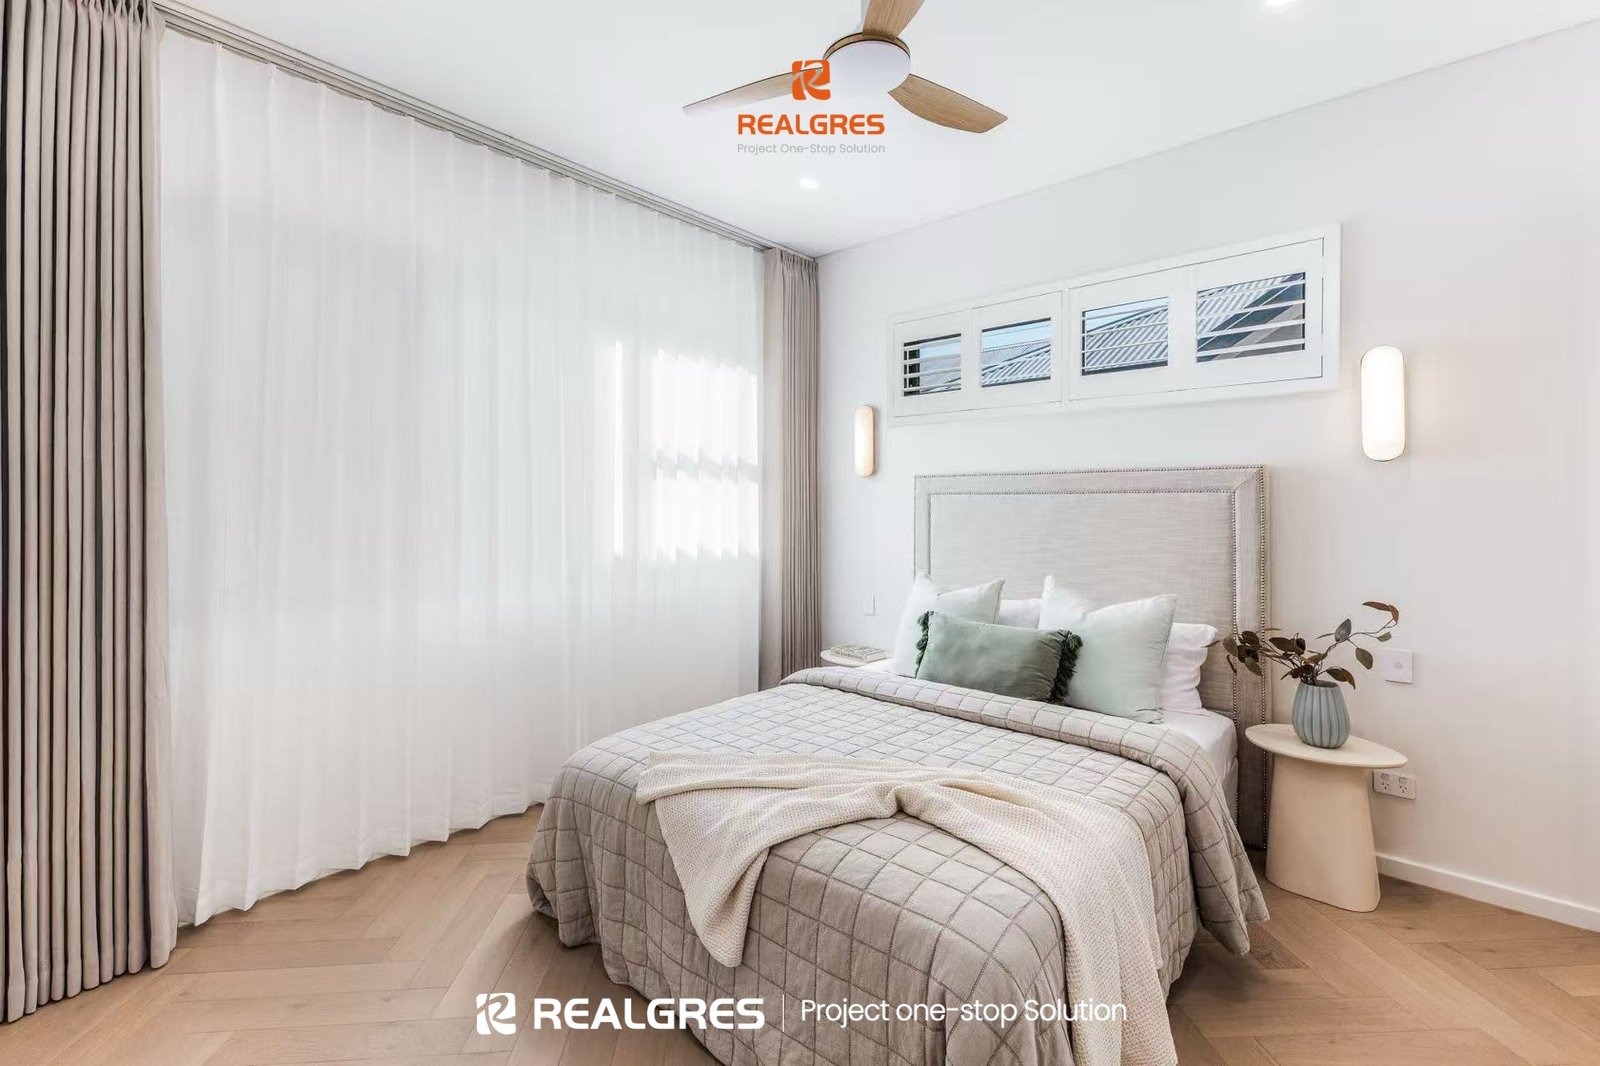
- Master Suite: Features thermally broken sliding doors opening onto a private sheltered balcony with louvers.
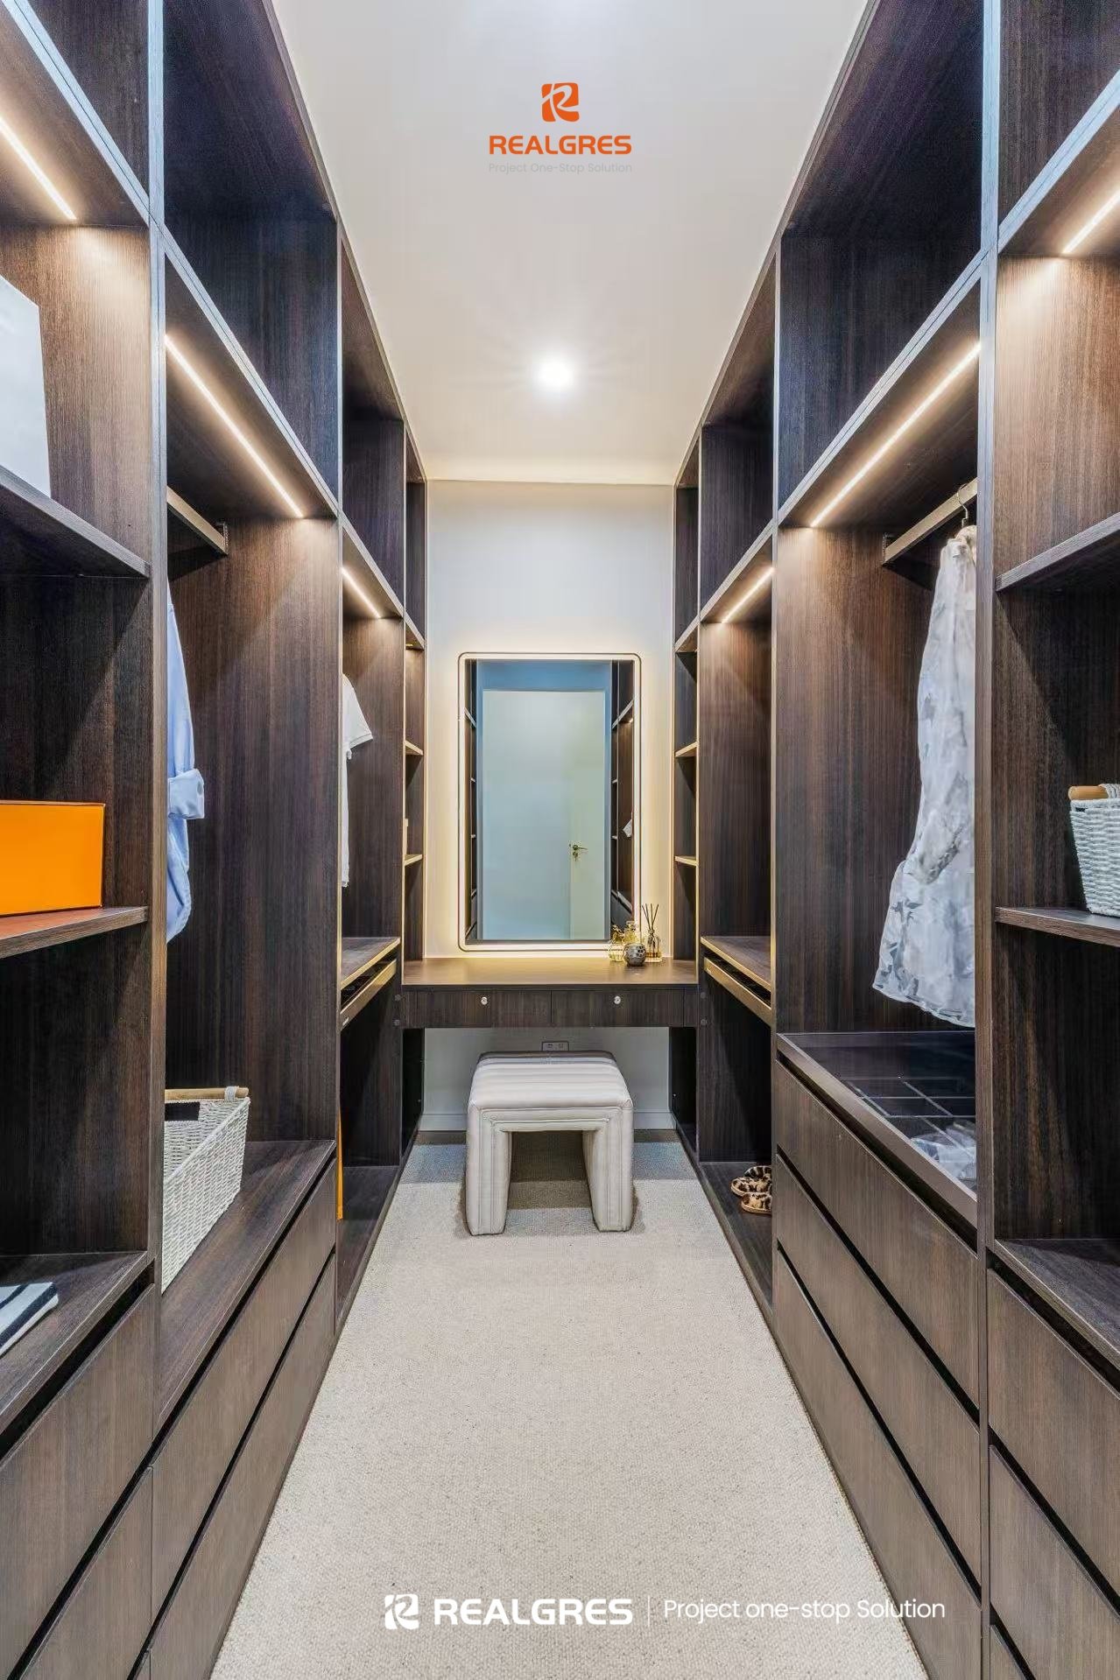
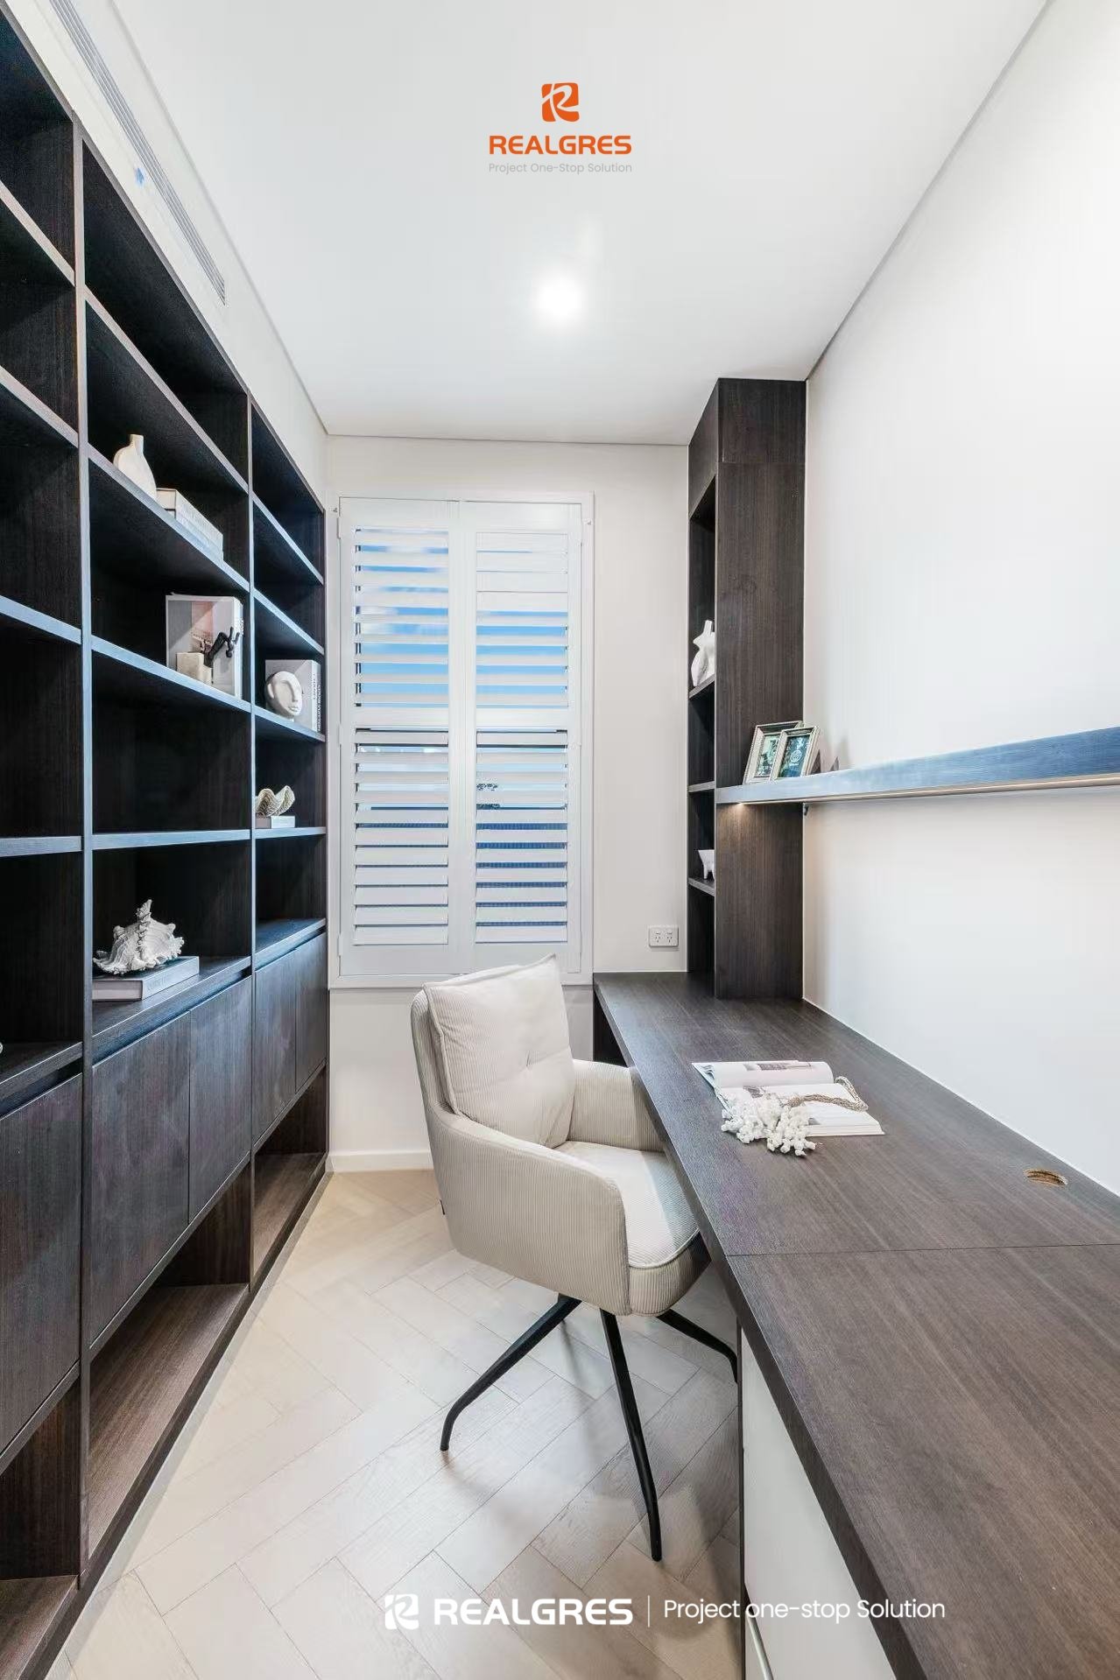
- Walk-In Wardrobe & Study: Fully customized dark oak open-shelving walk-in robes featuring built-in LED strip lighting, integrated vanity desk, and matching study workstations.
D. Spa-Inspired Bathrooms & Outdoor Living
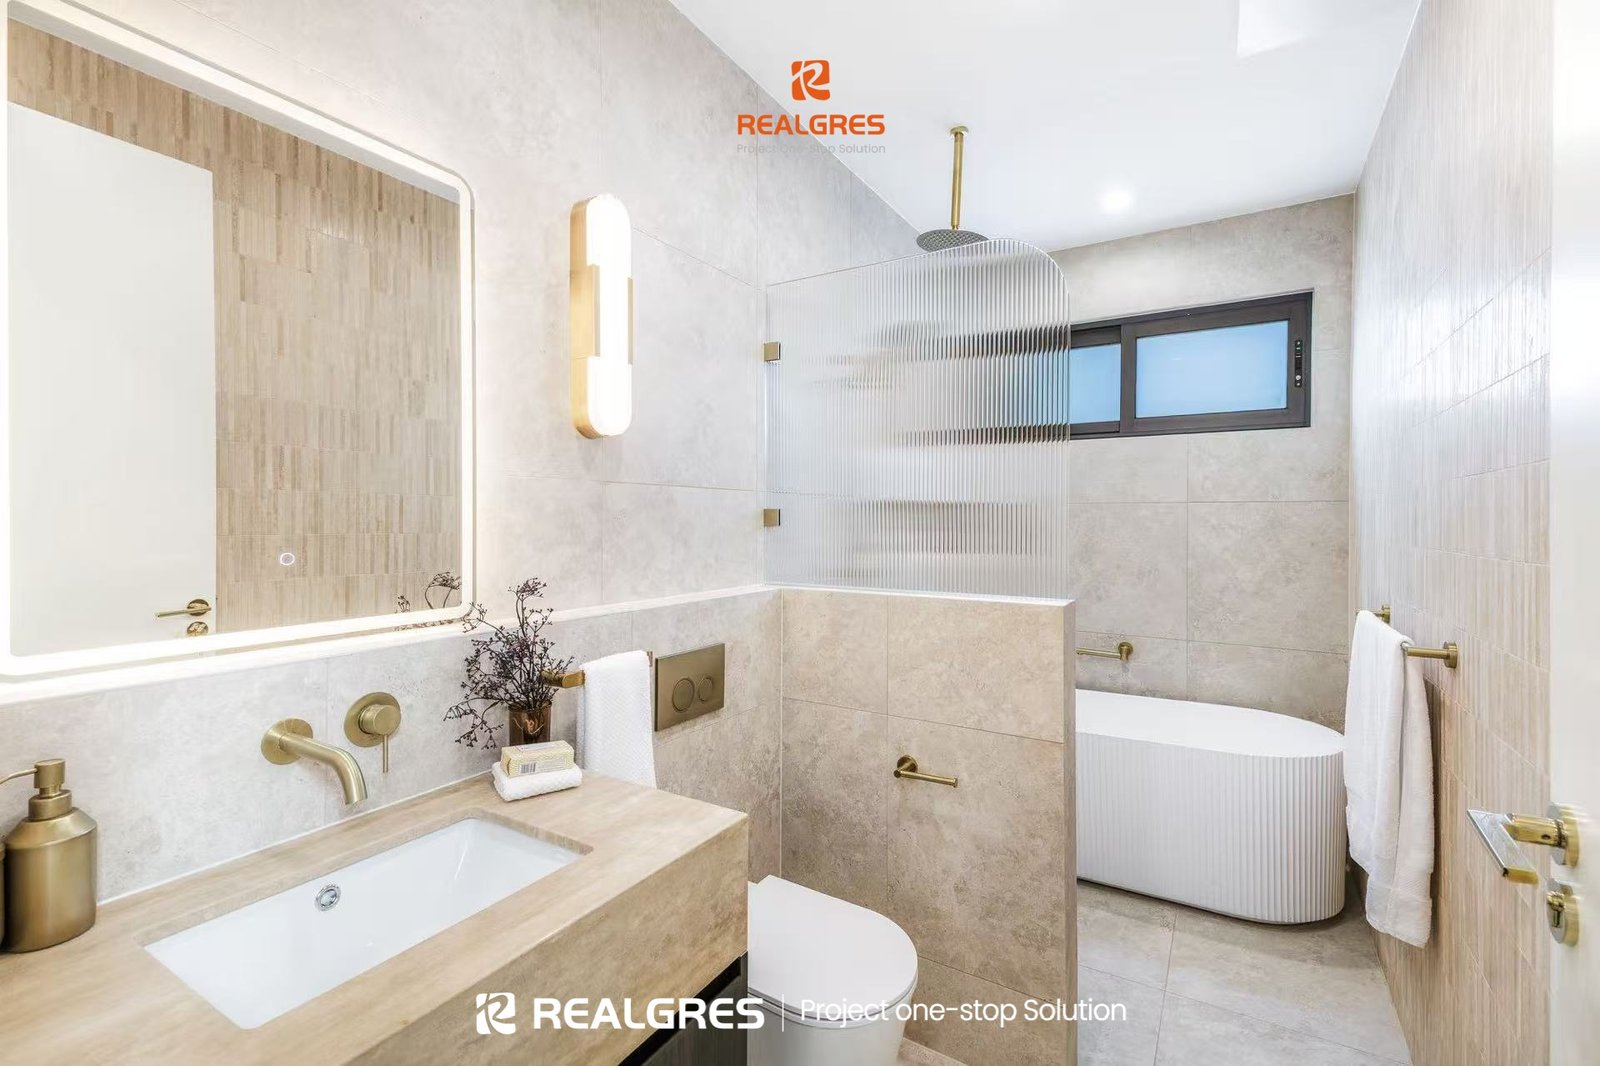
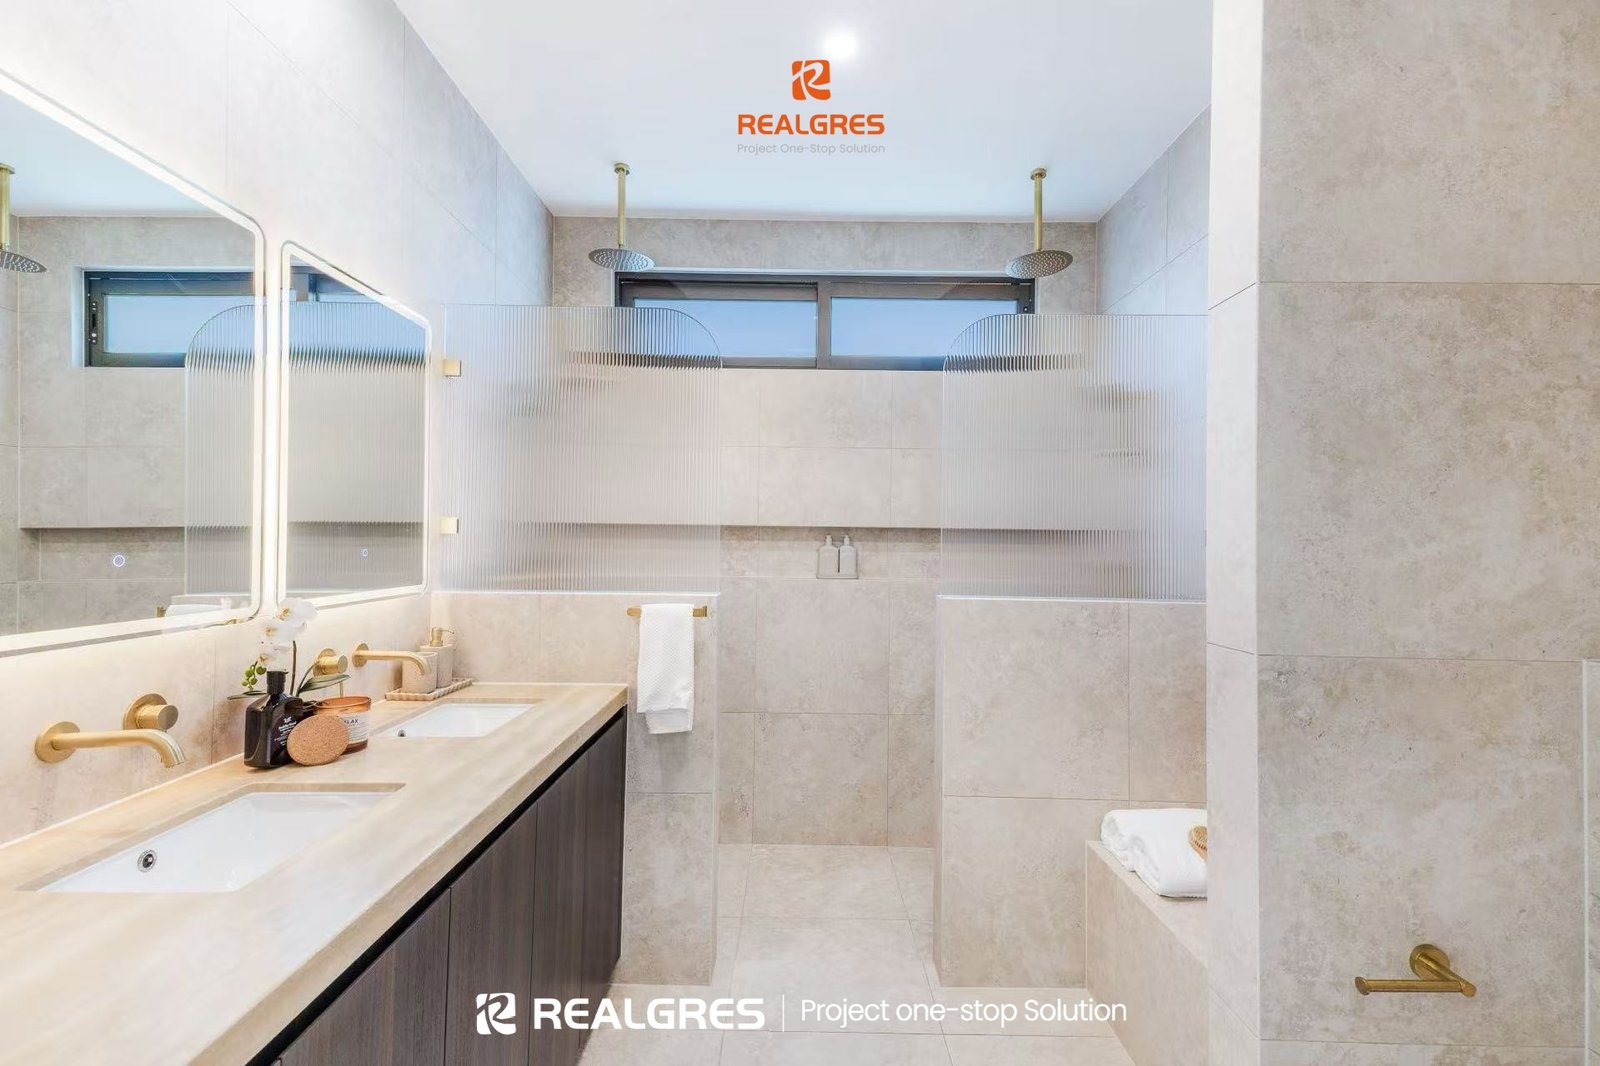
- Sanitary Ware & Tiles: WELS & WaterMark certified brushed brass tapware, fluted freestanding bathtub, curved glass shower partition, and slip-resistant stone-look tiles.
- Outdoor Entertaining: Custom weatherproof outdoor kitchen joinery, integrated BBQ station
3. Ready to Elevate Your Next Project ?
Whether you are a builder managing a multi-residential development, a general contractor looking for certified window systems, or a homeowner crafting a dream custom house, Realgres brings factory-direct efficiency straight to your job site.
- Full Certification Guarantee
- Detailed Shop Drawings & 3D Rendering
- Door-to-Door Global Logistics & Customs Clearance Support
Get a Free Quote & Drawing Review Today!
- Website: www.realgres.com
- Email: info@realgres.com
- WhatsApp/Direct Call: +86-13923202710